
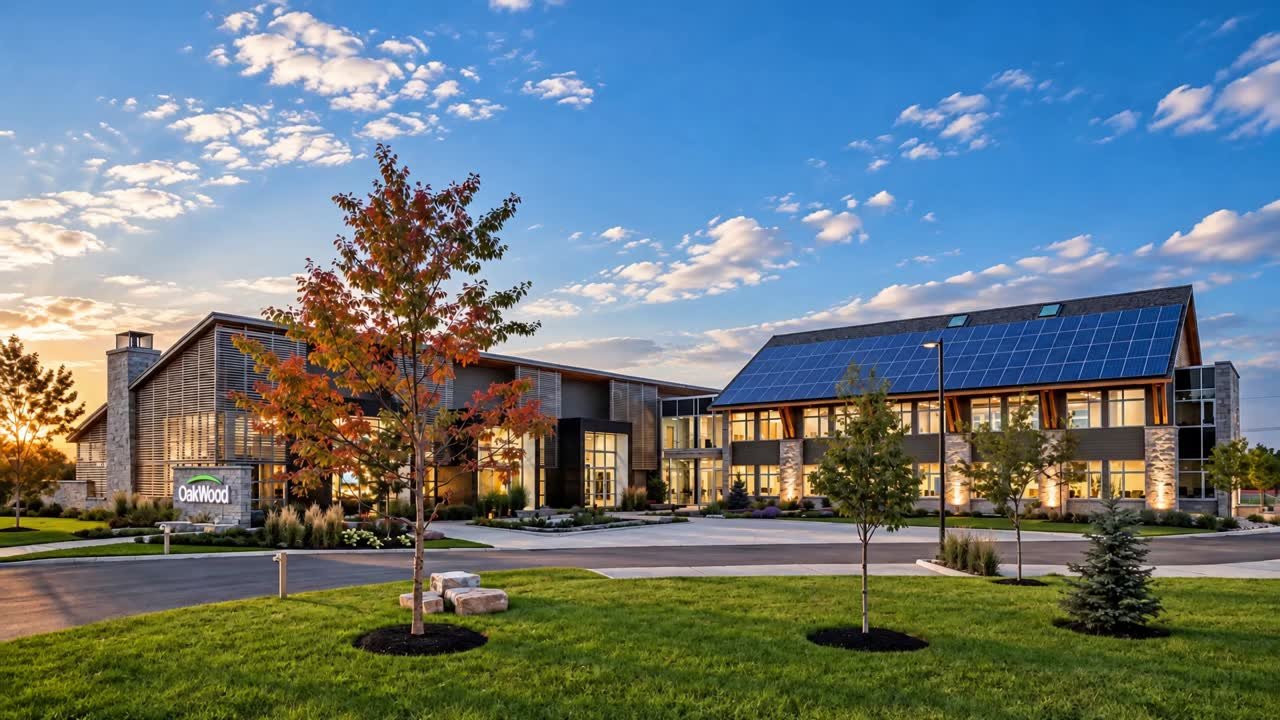
If you plan to renovate, build, buy, sell or invest in a home or property in Ottawa, then start with OakWood.
Concept visualization — not a completed OakWood project.
The OakWood Design-Build Process®
Five phases. One accountable team.
Concept visualization — not a completed OakWood project.
Phase 1 — Consultation
It begins with a conversation.
Goals, property context, timing and an early view of likely investment. Not a quote — a starting point.
Concept visualization — not a completed OakWood project.
Phase 2 — Concept Design
Ideas take shape.
Preliminary layouts, scope and assumptions establish the design direction. Concept Design is intentionally less resolved than Detailed Planning.
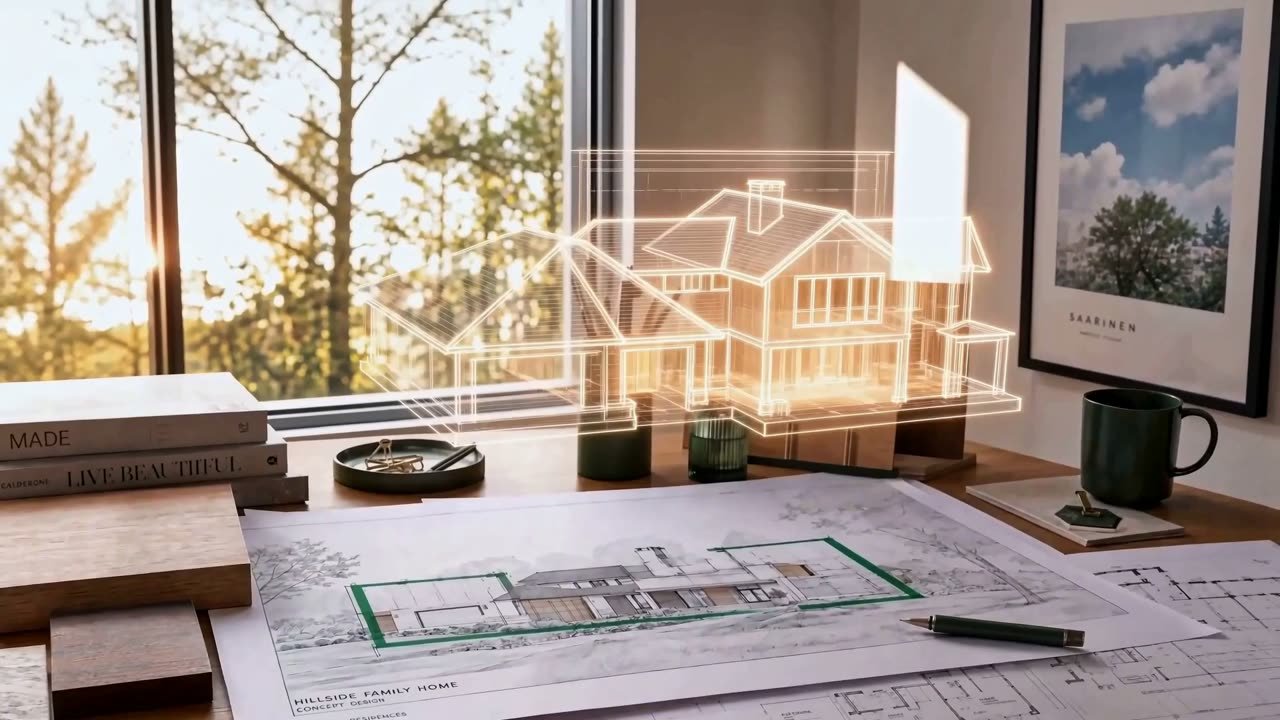
Concept visualization — not a completed OakWood project.
Phase 3 — Detailed Planning
Every decision, resolved.
Layouts, selections, specifications and permit requirements are materially resolved — concluding with the final pre-production price.
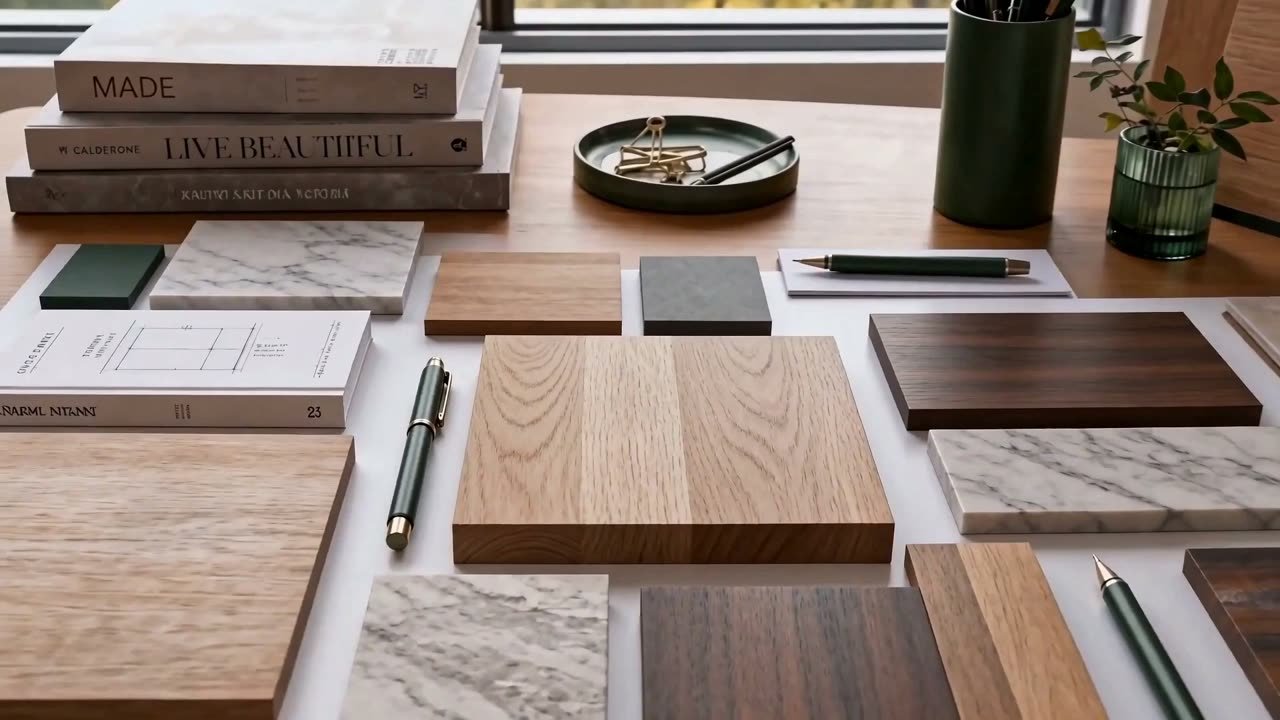
Concept visualization — not a completed OakWood project.
Phase 4 — Production
The build begins.
On-site construction follows the Detailed Planning package, with changes handled as documented Project Refinements.
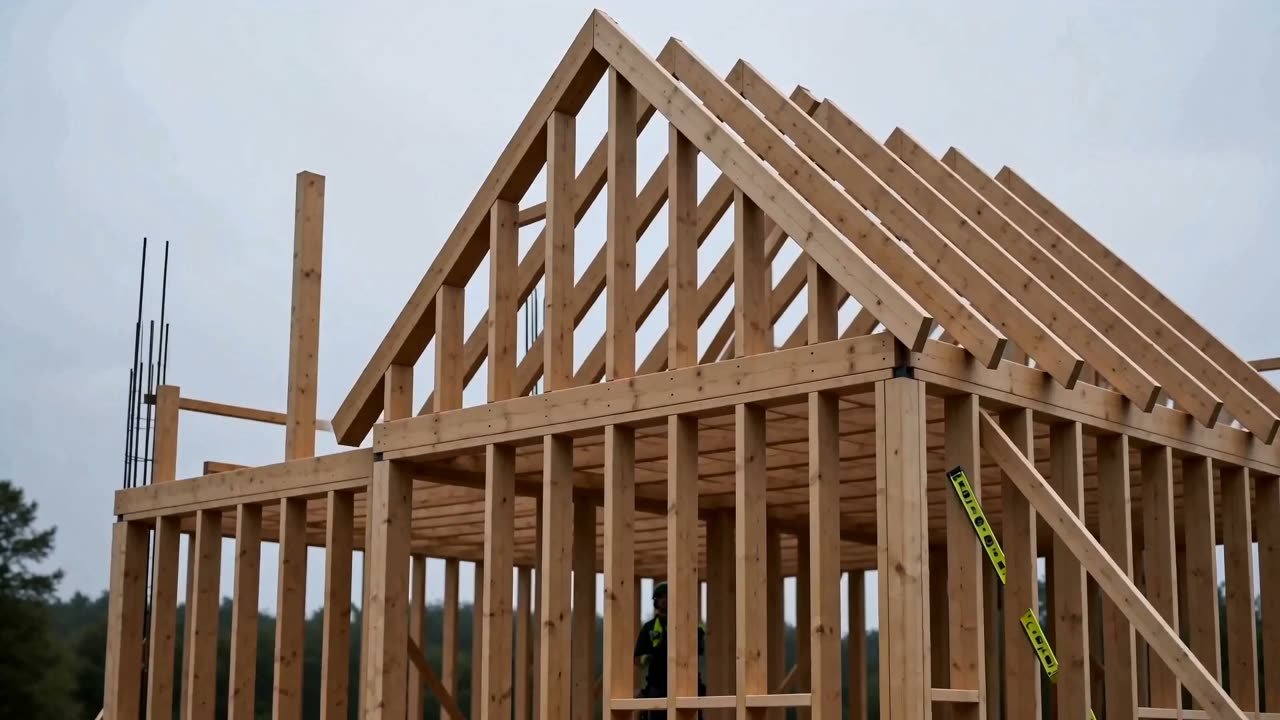
Concept visualization — not a completed OakWood project.
Phase 5 — Occupancy
A home for generations.
You move in, and the warranty period begins — subject to the applicable contract and warranty terms.
What OakWood does
One team to help you understand, design and build.
OakWood Designers & Builders is a Design-Build firm serving the Greater Ottawa Area, Ontario. Before you commit to a property or a project, OakWood can help you understand what may be possible — then design and build it through one accountable process, from the first conversation to the day you move in.
Where a decision involves buying or selling a property, financing, appraisal, legal, tax or investment advice, those services are provided by separately licensed professionals. OakWood’s role is the project itself: feasibility, design, planning and construction.
Whatever stage your thinking is at — early ideas are welcome.
Start with OakWoodWhere would you like to start?
Six ways to begin — whatever stage your thinking is at.
Category films: Concept visualization — not a completed OakWood project.
01
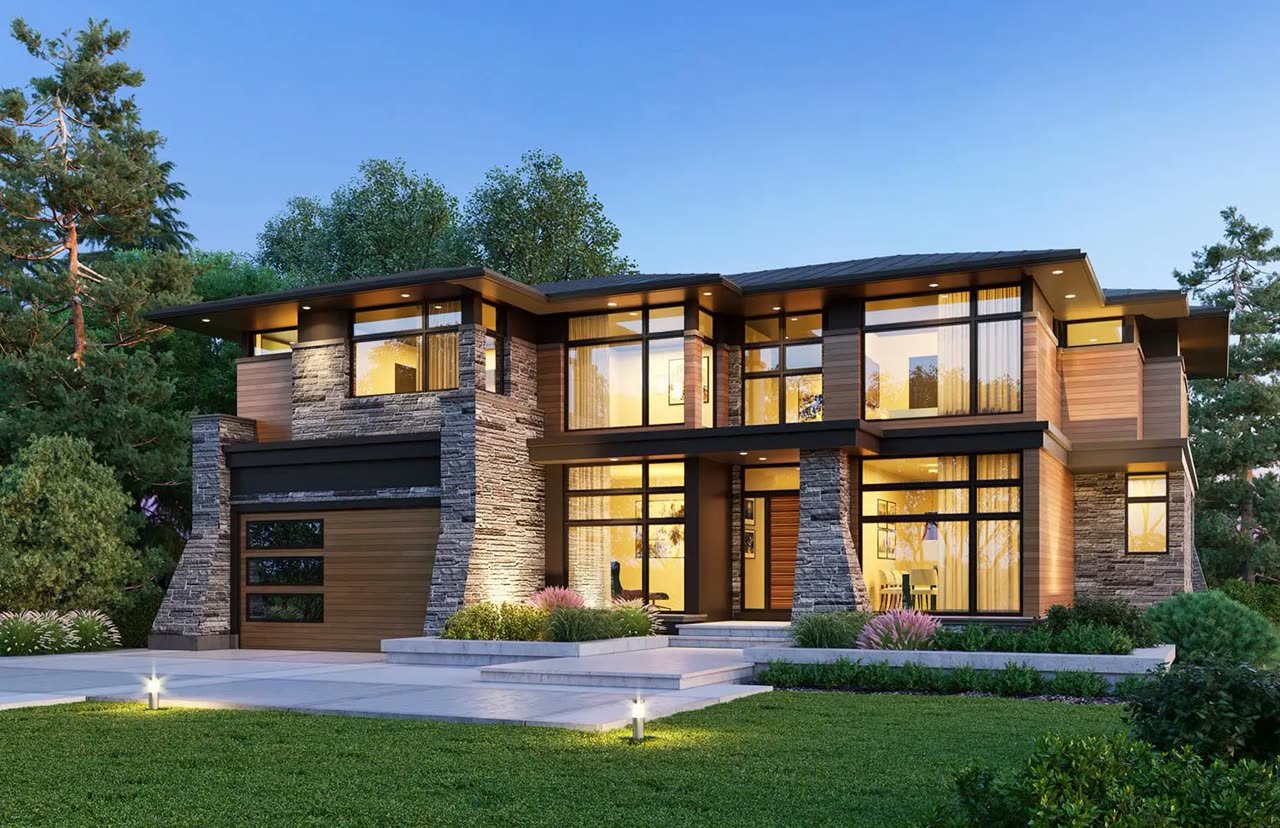
Custom Homes & Multi-Generational Homes
A one-of-a-kind home, planned around your family, your property and the years ahead.
Explore Custom Homes & Multi-Generational Homes
02
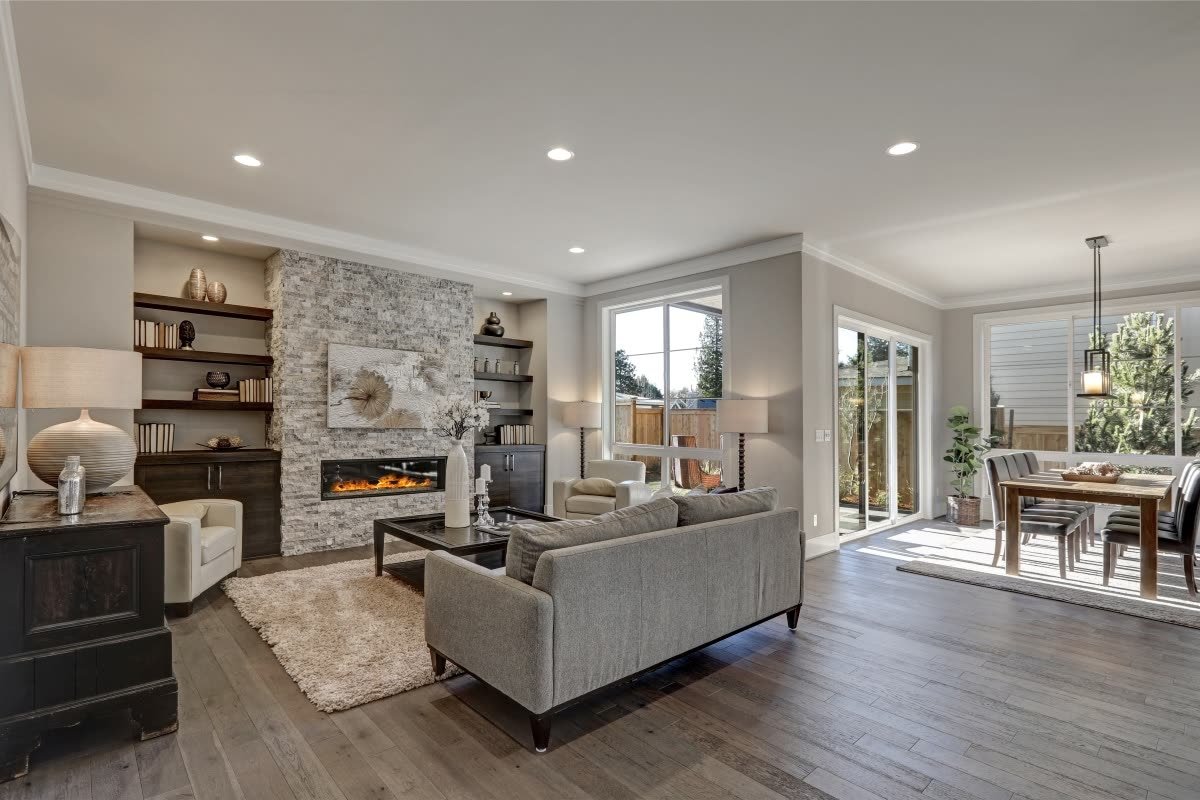
Home Renovations & Additions
Transform the home you already value — one coordinated path from design to construction.
Explore Home Renovations & Additions
03
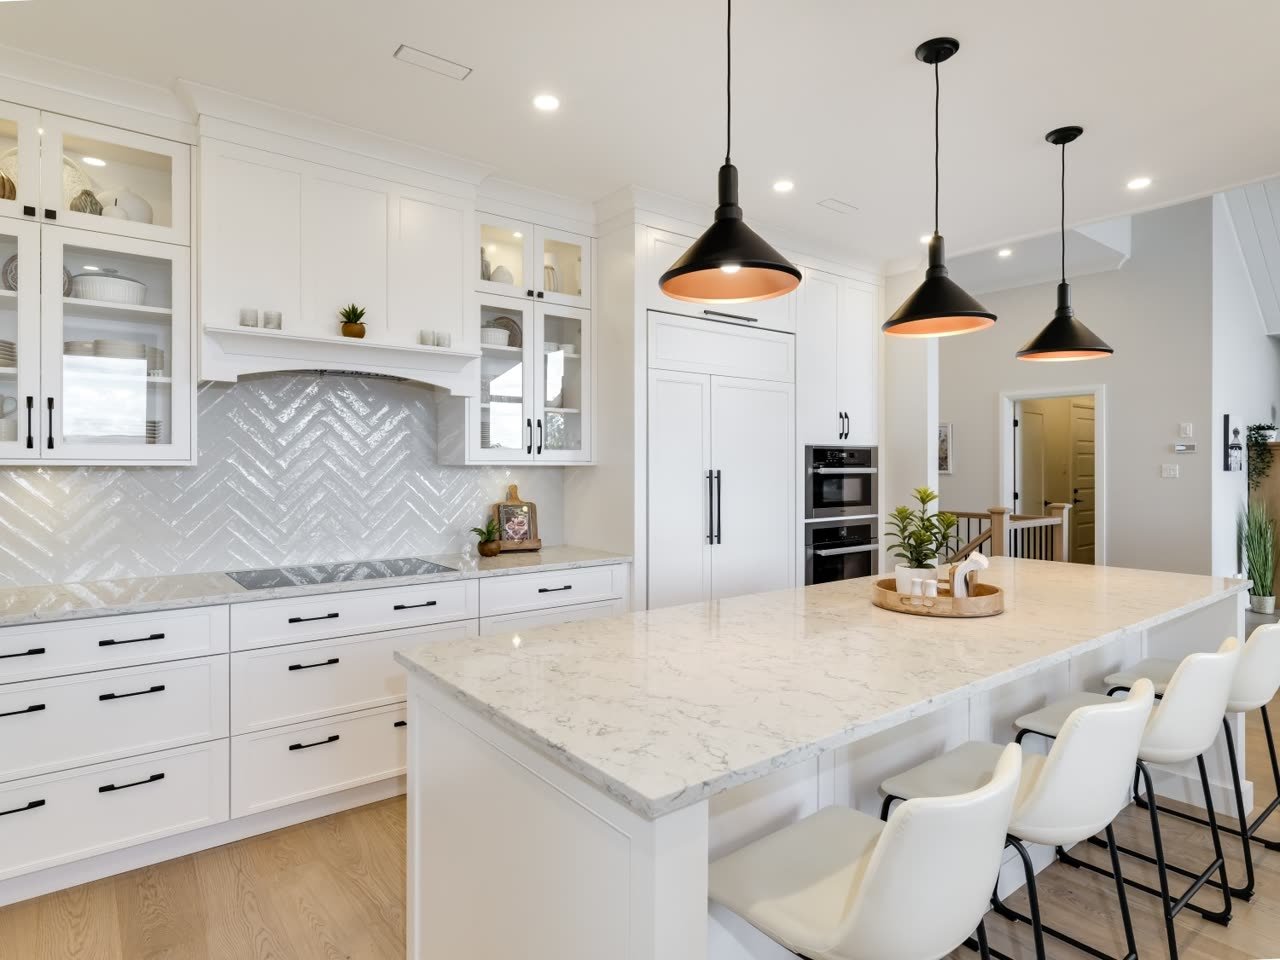
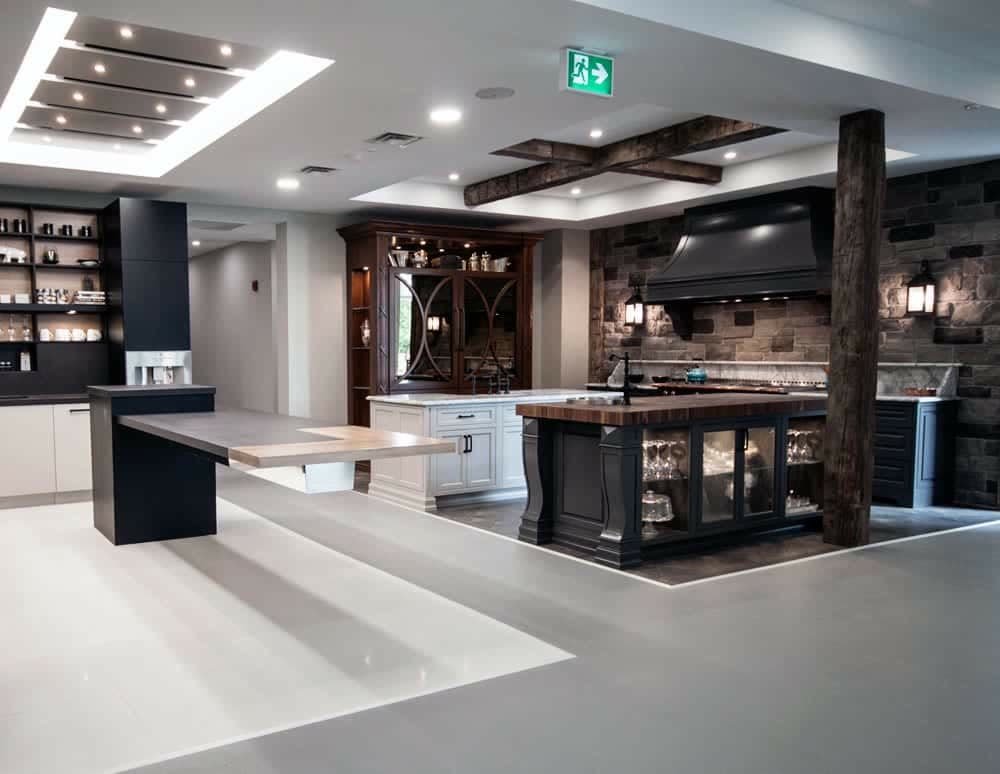
Kitchens & Custom Cabinetry
Cabinetry designed for how you cook, store and live — on its own, or within a full kitchen project.
Explore Kitchens & Custom Cabinetry
04
Suites, ADUs & Flexible Family Living
Independent living arrangements for family, tenants or future flexibility — planned around your property.
Explore Suites, ADUs & Flexible Family Living
05
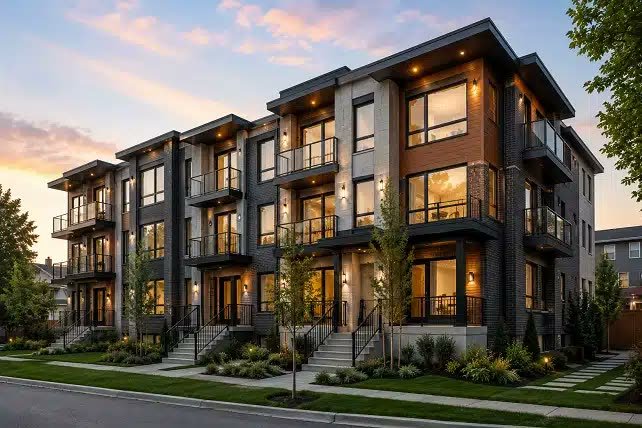
Multi-Unit Income Property
Feasibility-led planning and construction for multi-unit residential buildings.
Explore Multi-Unit Income Property
Designed for your Life. Built for Generations.
Established in 1956. Every OakWood project begins with how you live — and is built to serve the people who come after.
The work itself
Real projects, shown as themselves.
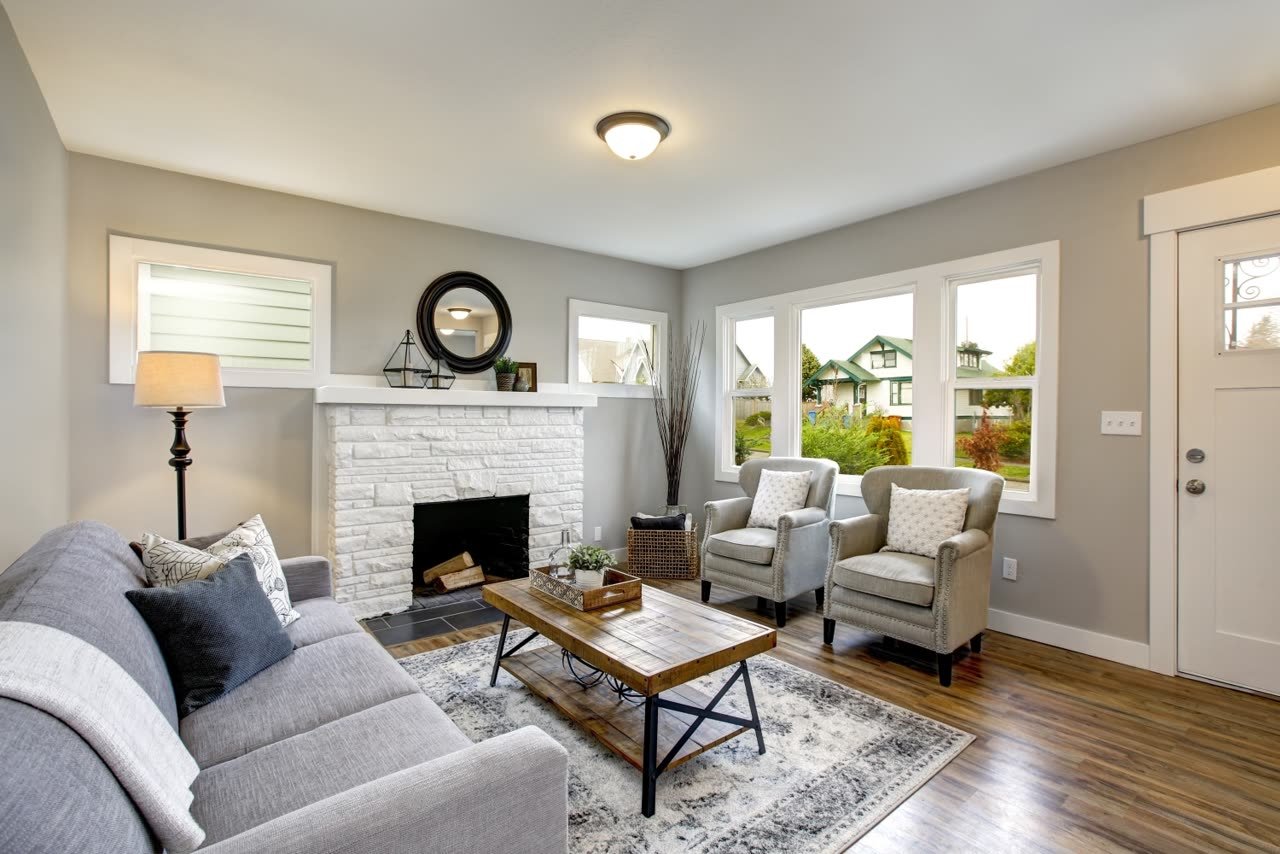
OakWood shows photography of completed OakWood projects — never concept imagery presented as finished work.
Wherever your thinking is today, it can start here.
There is no minimum readiness. A first conversation is about your goals, your property and your timing — nothing more.
Start with OakWood